

Express Pro 54
Steel plank wall cladding
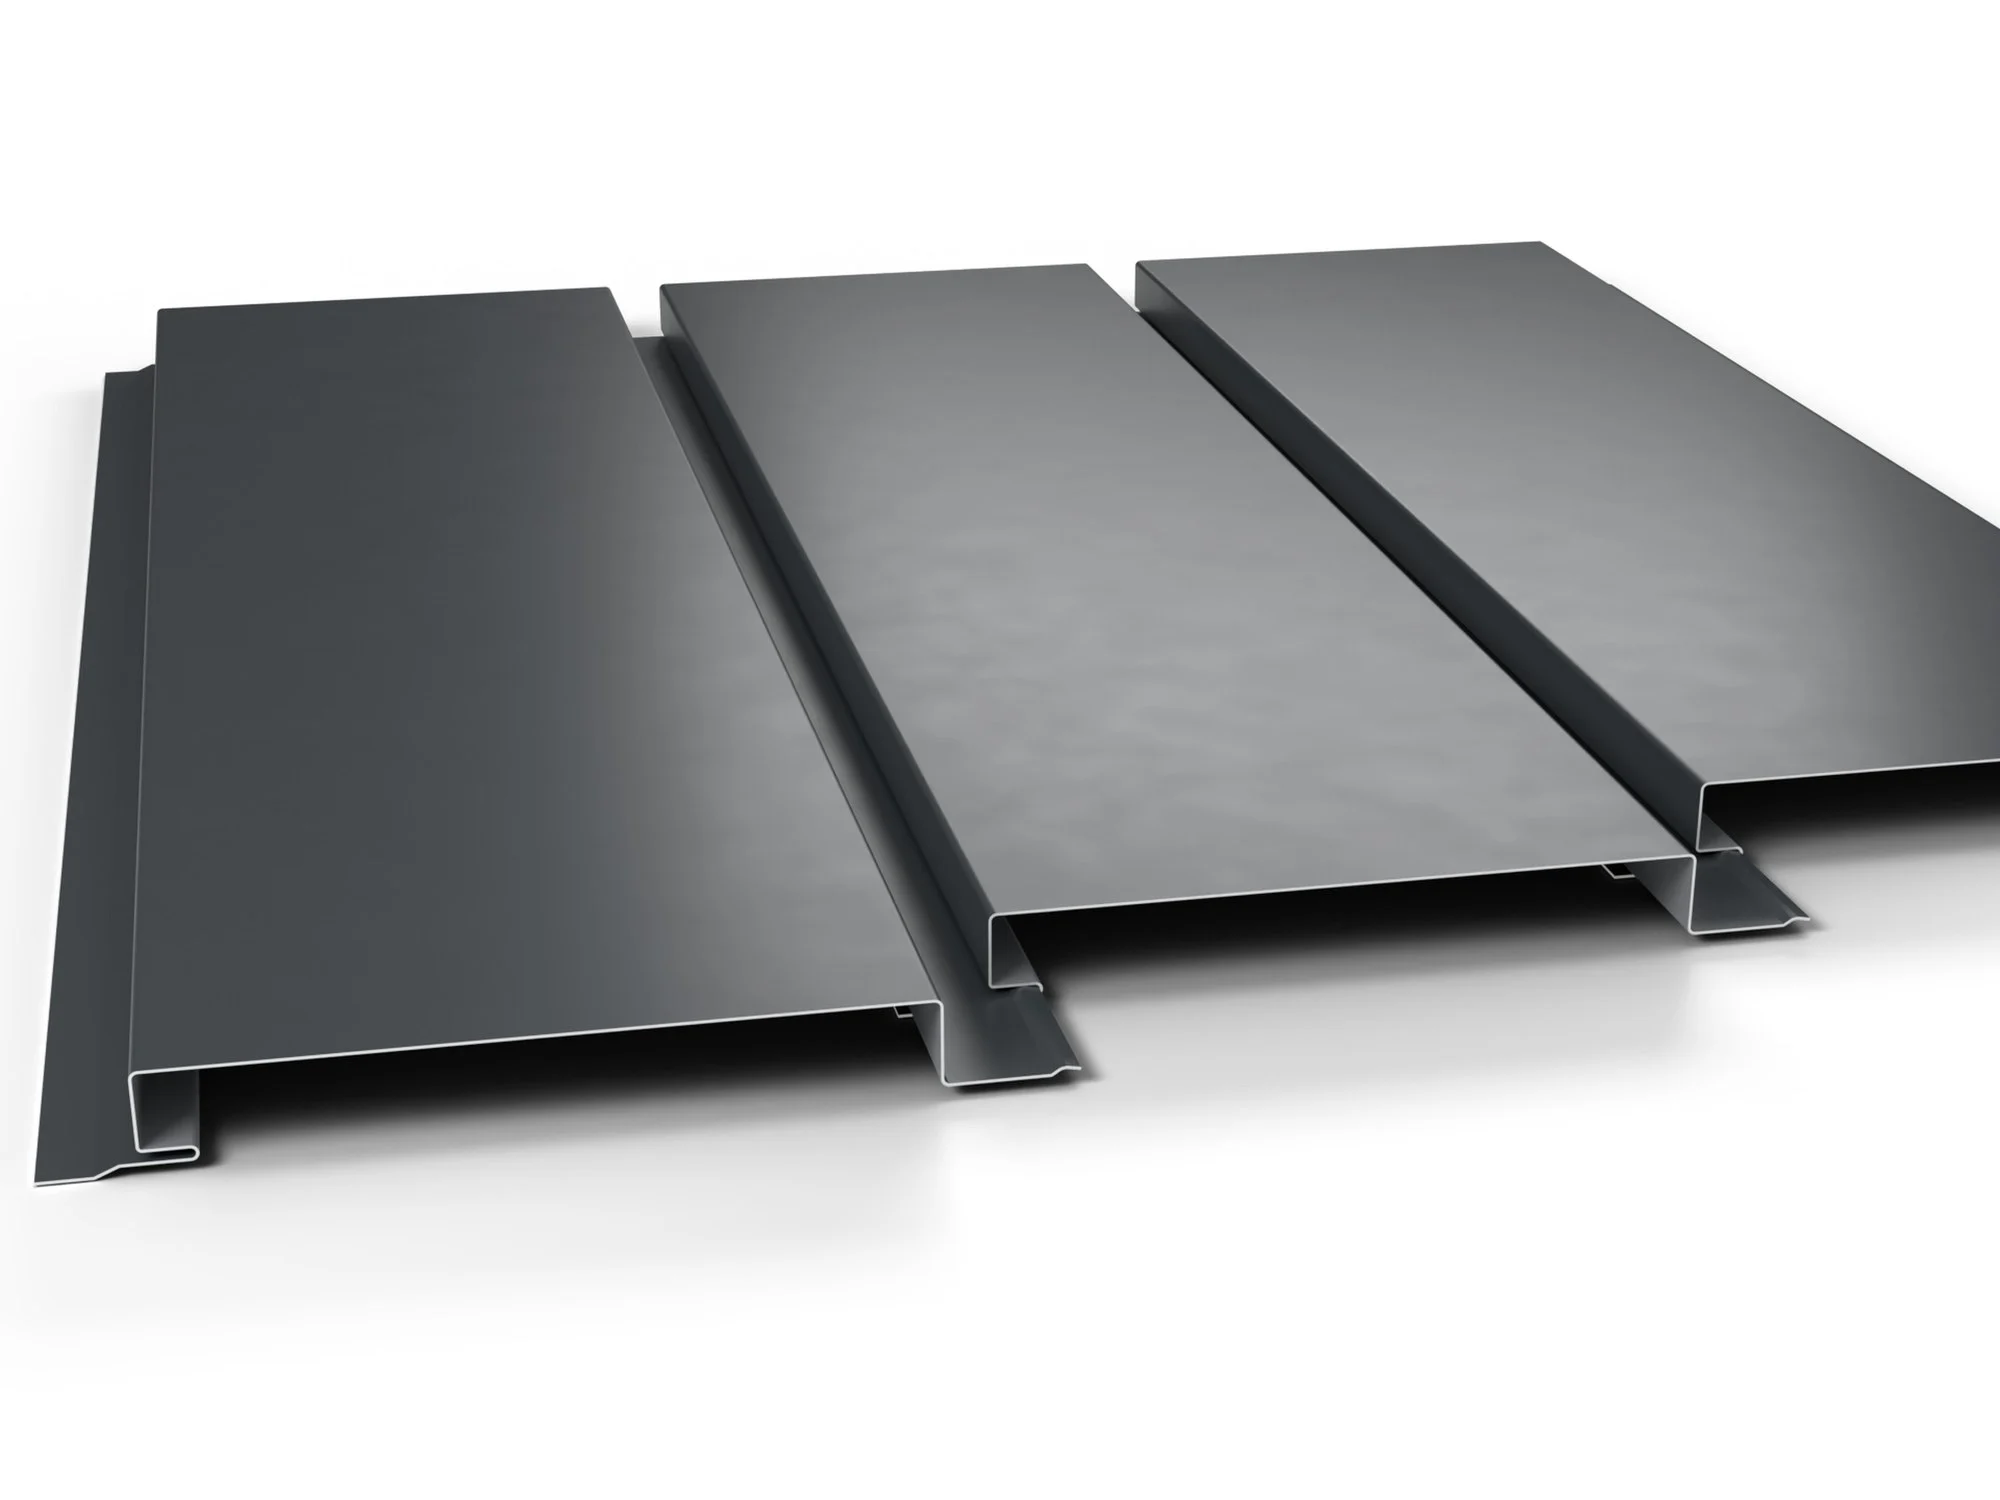
Interlocking planks in 0.7 mm colour-coated steel, 24.6 mm deep, on a 150 or 200 mm module. Each plank is fixed through its underlap and the next one covers the fixing. Laid horizontally or vertically, with a 3, 10 or 20 mm joint.
- Module
- 150 or 200 mm
- Joint
- 3, 10 or 20 mm
- Material
- 0.7 mm coated steel
- Lengths
- 1 m to 6 m


Why specify Pro 54
Interlocking steel planks with concealed fixings, laid horizontally or vertically.
-
Concealed fixings
Each plank is fixed through its underlap at every support; the next plank covers the fixing.
-
Your joint
A 150 mm module with a 3 mm joint, or a 200 mm module with a 3, 10 or 20 mm joint, kept even with packers.
-
RAL or woodgrain
RAL 7016 Anthracite grey and RAL 7035 Light grey, or woodgrain Ash, Natural or Walnut.
Specification
From our drawings and the product data.
Profile
- Profile
- Interlocking plank, concealed fixing through the underlap
- Module
- 150 mm or 200 mm
- Face width
- 147.1 mm (150 module); 197, 189.9 or 180.2 mm (200 module, at a 3, 10 or 20 mm joint)
- Depth
- 24.6 mm overall
Material and supply
- Material
- 0.7 mm colour-coated steel
- Lengths
- 1 m to 6 m, cut to order
- Colours
- RAL 7016 Anthracite grey, RAL 7035 Light grey; woodgrain Ash, Natural and Walnut
- Buy online
- FAB Supplies, our group's shop: the 150 and 200 planks
Use and build-up
- Use
- Walls only
- Orientation
- Horizontal or vertical
- Build-up
- Brackets at about 1,167 mm centres, 1.6 mm galvanised top hats 30 mm deep, breather membrane, 12.5 mm sheathing board, MET-PRO SFS (Express Pro build-up)
The section
The profile end-on, at true scale, with the printed dimensions. Ask our technical team for the CAD section.


More views
-
 (opens the photo viewer)
Express Pro 54 plank wall, 150mm module, RAL 7016
-
 (opens the photo viewer)
Express Pro 54 plank wall, 200mm module, 10mm joints, RAL 7016
-
 (opens the photo viewer)
Express Pro 54 plank wall, 200mm module, 20mm joints, RAL 7016
-
 (opens the photo viewer)
Express Pro 54 interlock at the cut end, 200mm module, 20mm joints
Colours
The finishes Pro 54 is made in. Woodgrain finishes are for walls only. Screen colours are approximate.
- RAL 7016 Anthracite grey Buy online in RAL 7016 Anthracite grey at FAB Supplies (opens in a new tab)
- RAL 7035 Light grey Buy online in RAL 7035 Light grey at FAB Supplies (opens in a new tab)
- Woodgrain Ash Buy online in Woodgrain Ash at FAB Supplies (opens in a new tab)
- Woodgrain Natural Buy online in Woodgrain Natural at FAB Supplies (opens in a new tab)
- Woodgrain Walnut Buy online in Woodgrain Walnut at FAB Supplies (opens in a new tab)
Buy online, or ask us for a quote
Smaller orders
Order Pro 54 online at FAB Supplies, our group's shop, cut to length.
Buy online: 200 mm plank at FAB Supplies (opens in a new tab) Buy online: 150 mm plank at FAB Supplies (opens in a new tab)Project quantities
Send the drawings and the quantities. We will price the sheets for your project.
Request a quoteDownloads
Our Express Pro build-ups over MET-PRO SFS. Ask us for the CAD section or a document that is not listed.
All downloadsPro 54 FAQs
Which joint widths are there?
The 150 mm module has a 3 mm joint. The 200 mm module comes with a 3, 10 or 20 mm joint, kept even with packers.
How is it fixed?
Each plank is fixed through its underlap at every support, and the next plank covers the fixing.
How is it different from Express ALU Pro Plank?
Express Pro 54 is a 0.7 mm colour-coated steel plank on a 150 or 200 mm module. Express ALU Pro Plank is our aluminium plank rainscreen system, powder-coated or anodised.
Can it go on a roof?
No. Pro 54 is for walls only, laid horizontally or vertically.
Price a steel plank wall
Send the elevations, the module, the joint and the finish. We will price the planks for your project.
Illustrative renders and 3D models, not photographs of completed projects.