

Express ALU Pro
Aluminium plank cladding system
An aluminium plank rainscreen for a defined, linear look. Interlocking pressed planks with closed joints are secret-fixed on a slide-and-lock carrier, laid horizontally, vertically or diagonally, and finished powder-coated in any RAL colour or anodised. For housing, retail, leisure and commercial buildings. Supply only, or supply and install.
- Panel
- Aluminium, 2 or 3 mm
- Direction
- Horizontal, vertical or diagonal
- Fixing
- Secret fix, slide and lock
- Watertightness
- R7 at 600 Pa, CWCT methods
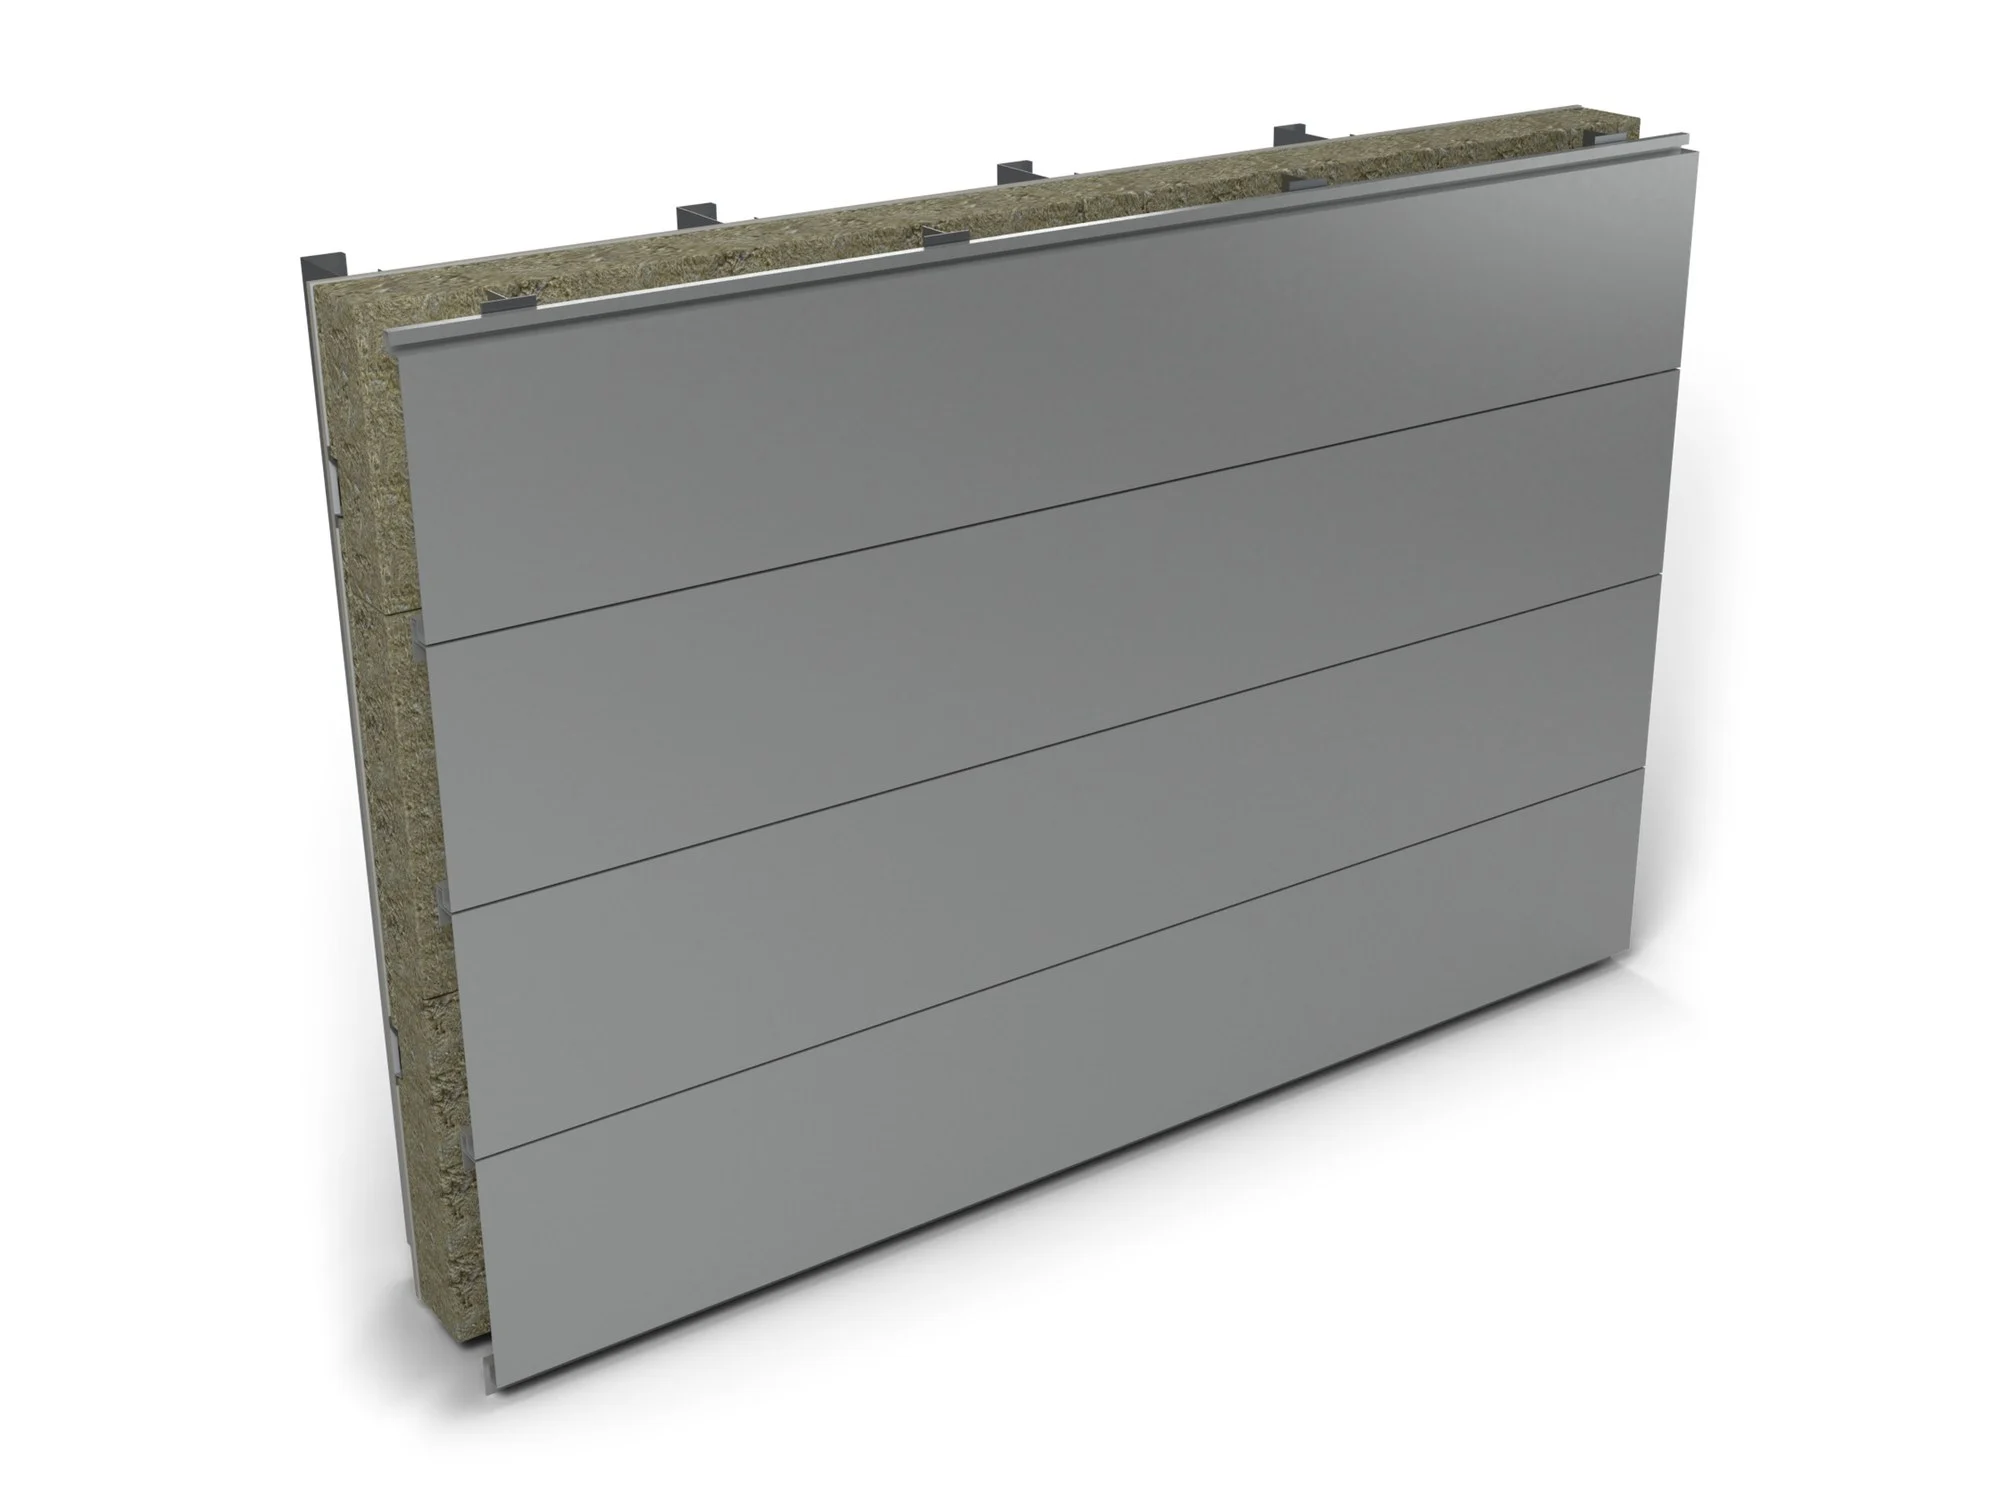

Every part, close up
The Plank build-up, outside to inside, numbered as on the 3D model.
-
 (opens the photo viewer)
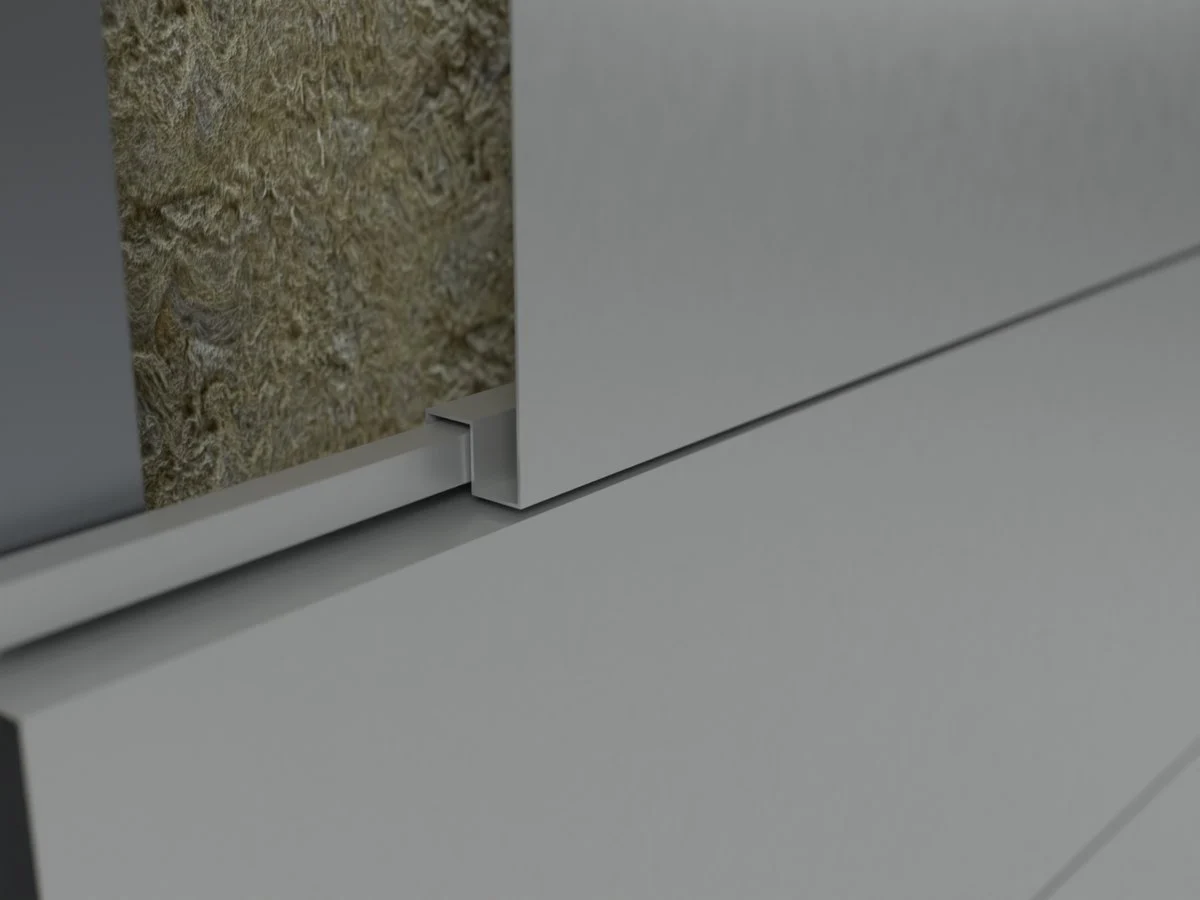
Part 1: Aluminium plank
Interlocking pressed planks, laid horizontally here. Along its bottom edge each plank has a channel and a fixing leg, screwed to the T-rails out of sight; the top edge of the plank below hooks into that channel.
2 or 3 mm aluminium, 47 mm deep, 400 mm module, 5 mm joints
-
 (opens the photo viewer)
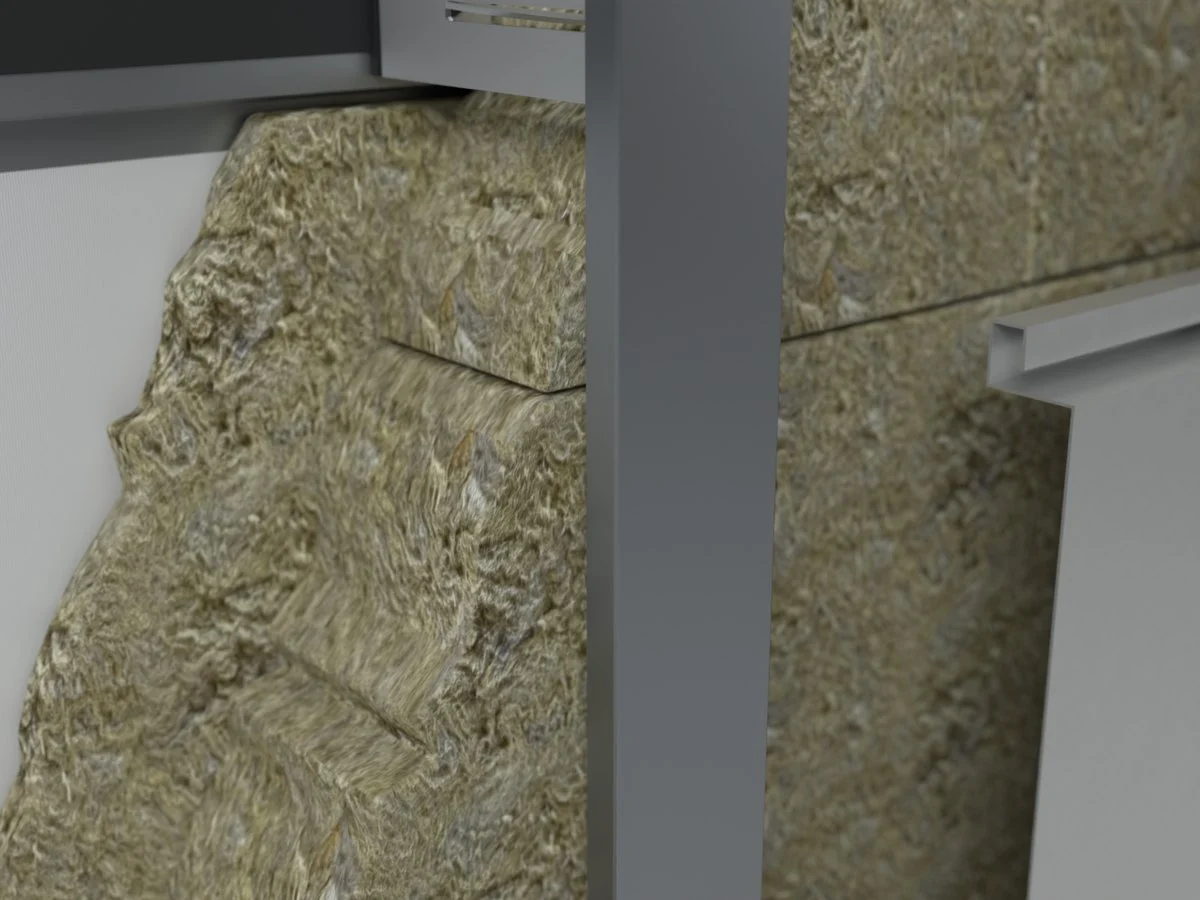
Part 2: Aluminium T-rail
Vertical T-rails on the brackets carry the planks.
80 mm face, 65 mm web, mill finish, at 700 mm centres
-
 (opens the photo viewer)
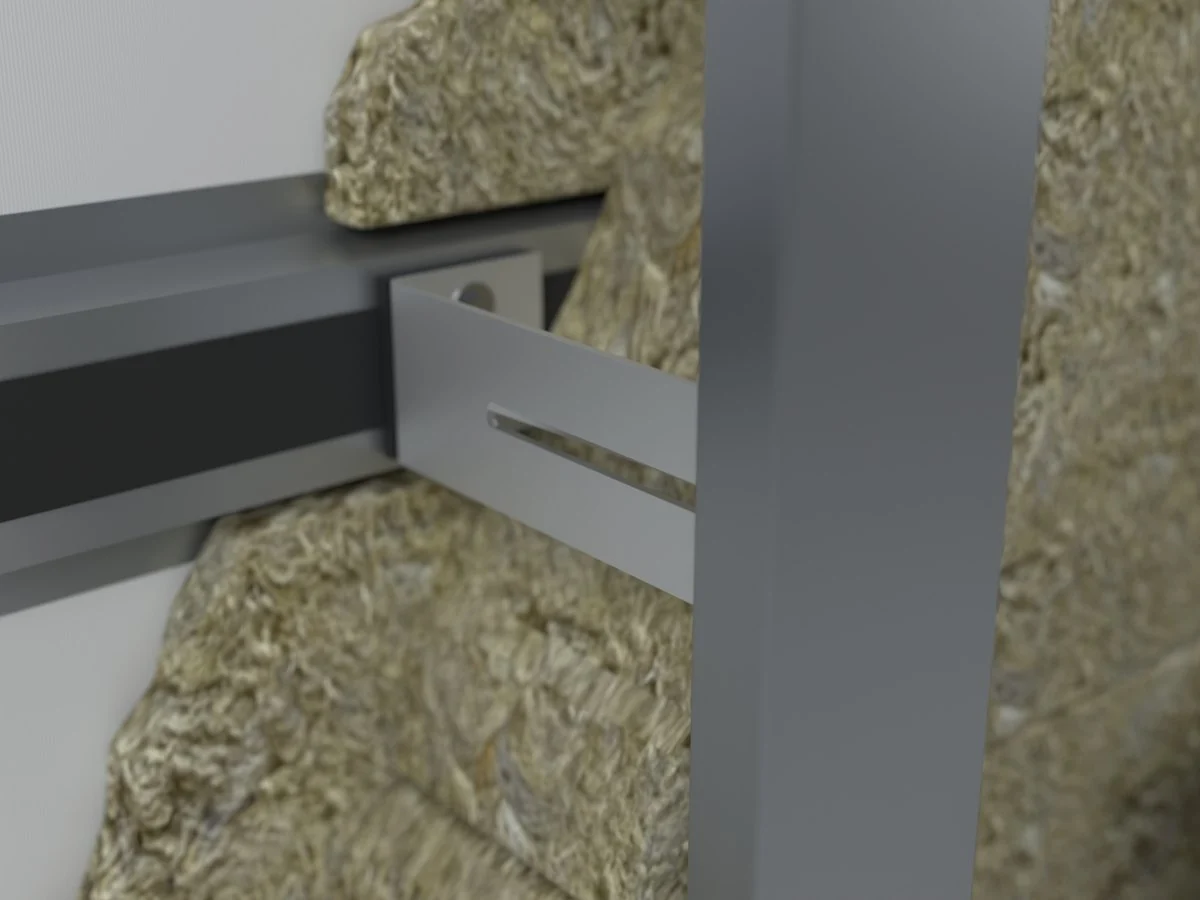
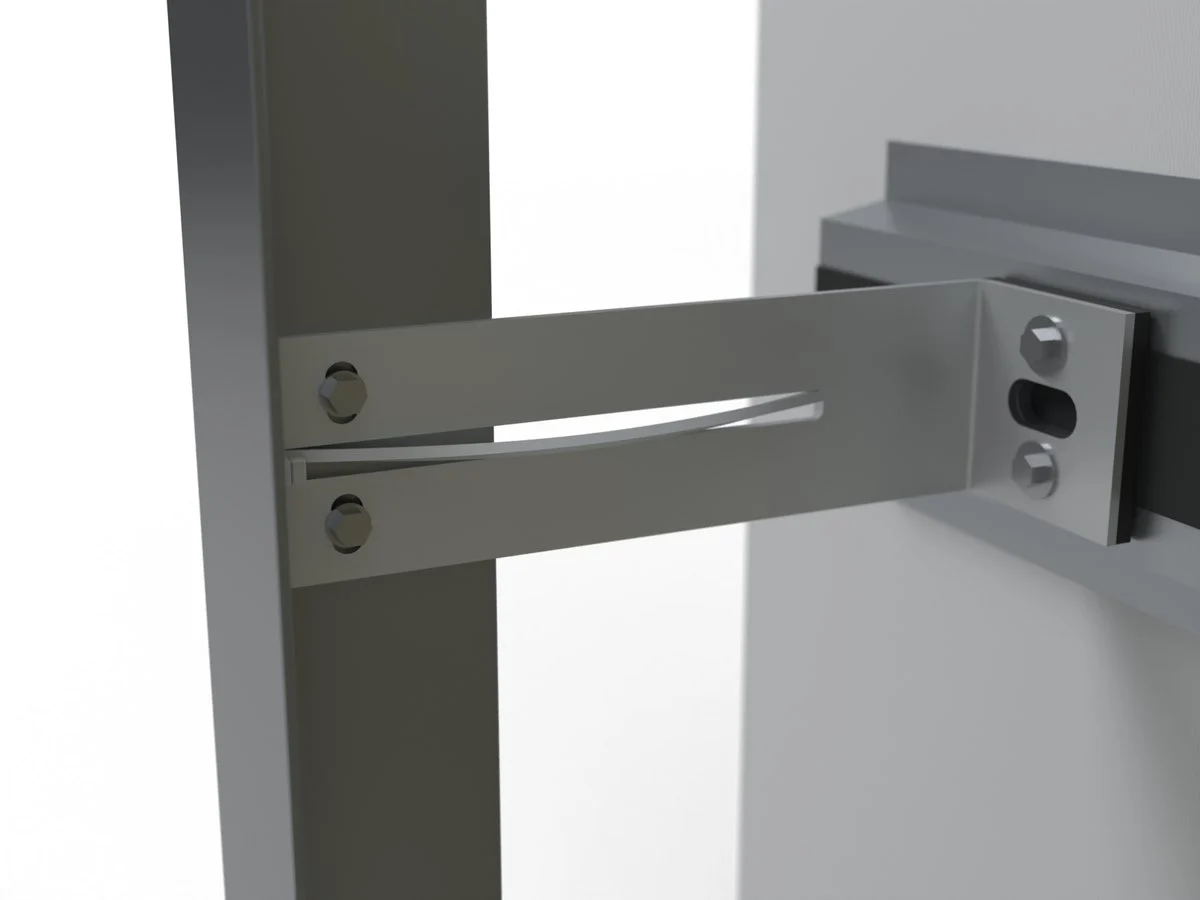
Part 3: Express FS bracket
Our own Express FS helping-hand brackets, with an EPDM pad, on the top hats, carry the T-rails. At sliding points the rail is screwed through a single bracket’s slotted holes, so it can move with temperature.
Single EFS-1: 60 mm high, about 210 mm long; the rail screwed through its 2 slotted holes
-
 (opens the photo viewer)
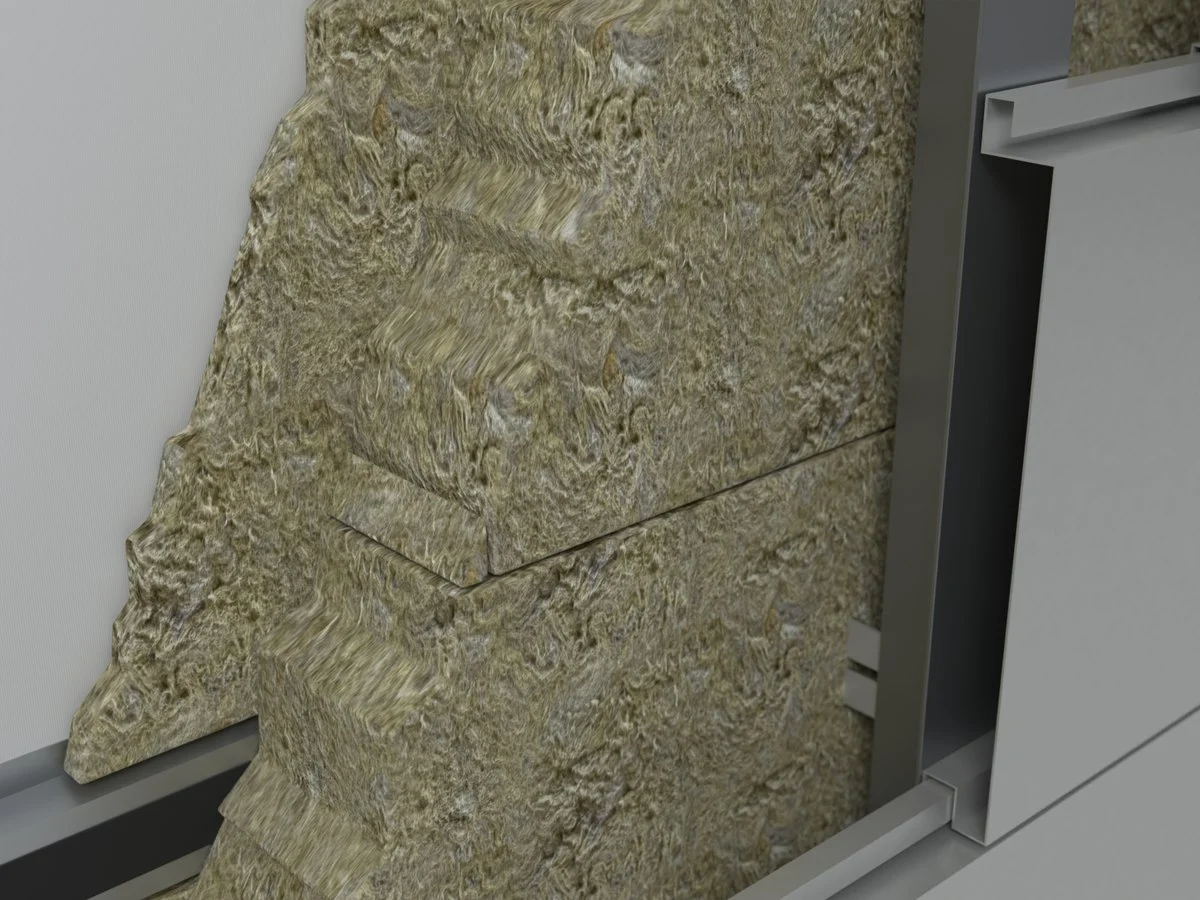
Part 4: Bracket fixings
Self-drilling screws: two through each bracket into its top hat, and two through the bracket’s slotted holes into the rail.
-
 (opens the photo viewer)
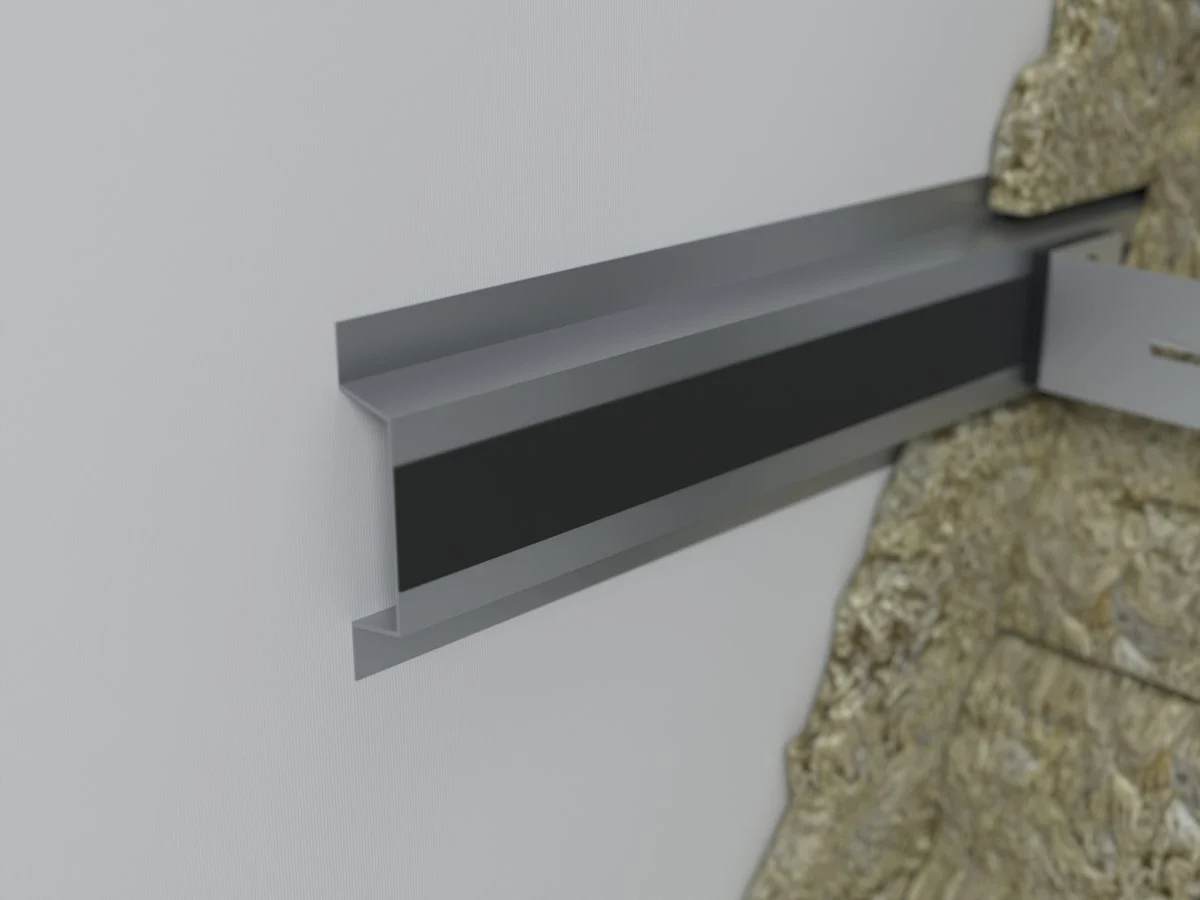
Part 5: Rainscreen insulation
Mineral wool slabs: 25 mm between the top hats and 125 mm in front of them, behind a drained and vented cavity.
150 mm in all
-
 (opens the photo viewer)
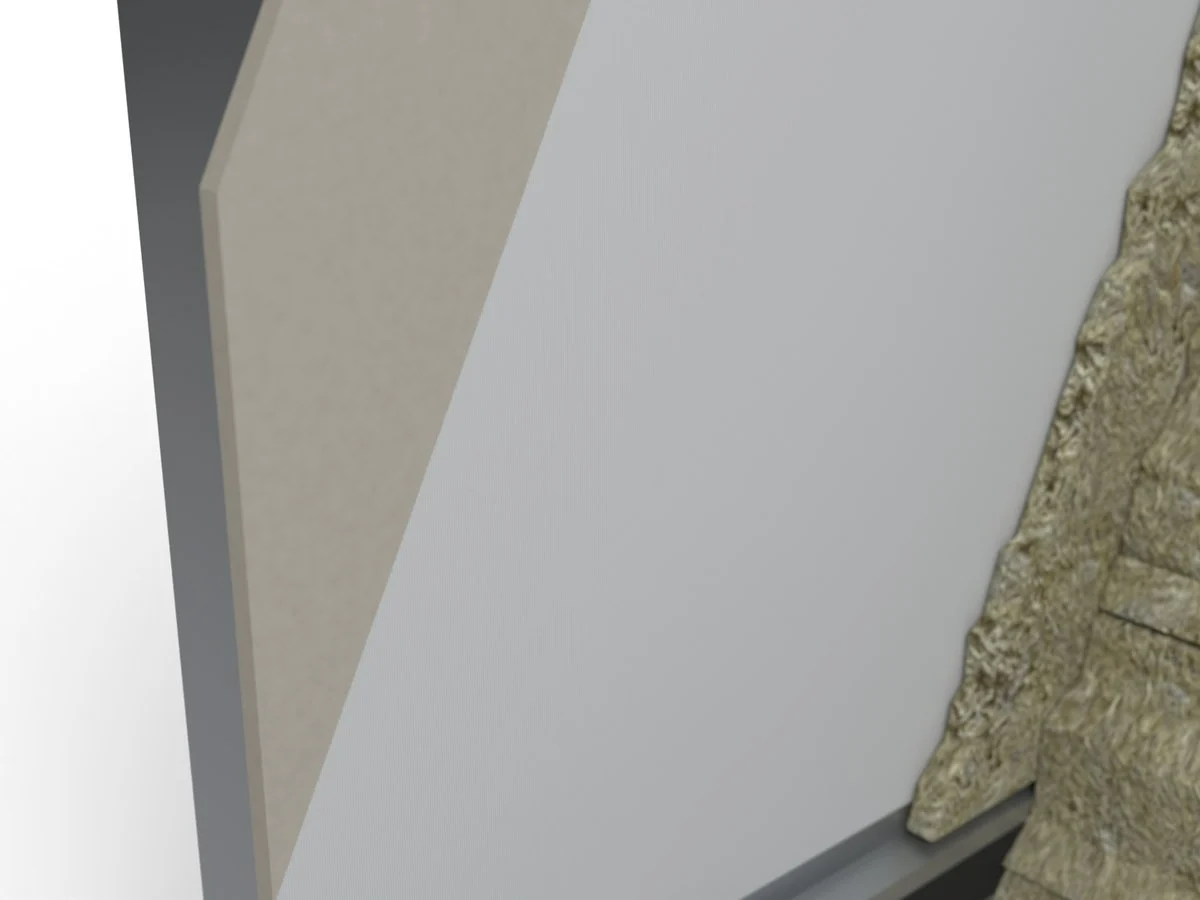
Part 6: Galvanised steel top hat
Horizontal top hats at the bracket rows, with EPDM under the brackets.
2 mm, 25 mm deep
-
 (opens the photo viewer)
Part 7: Breather membrane
Self-adhesive, on the outer face of the sheathing board.
-
 (opens the photo viewer)
Part 8: Sheathing board
Fixed to the outer face of the studs.
12 mm
-
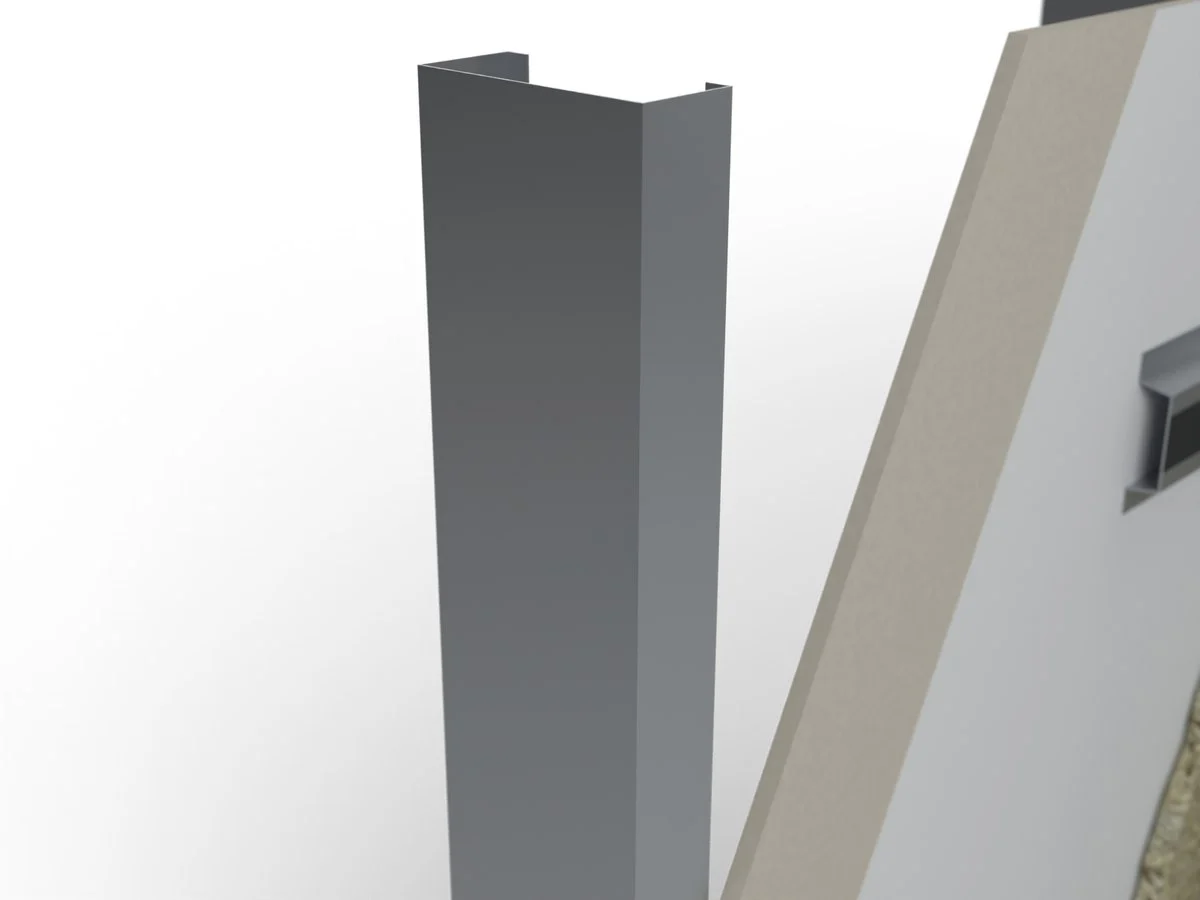 (opens the photo viewer)
Part 9: SFS studs
Vertical steel studs in a base track, the frame of the wall.
Why specify Plank
Interlocking, secret-fixed planks with closed joints, laid in any direction.
-
Any direction
One interlocking profile for horizontal, vertical or diagonal planks.
-
Closed joints, no visible fixings
The planks interlock and are secret-fixed for a smooth, seamless face.
-
Slide-and-lock adjustment
Installers position and lock each plank on site, on one universal carrier.
-
System tested
To the CWCT Standard Test Methods on a full-height plank mock-up. Report on request.
Specification
From our data sheet.
Plank and fixing
- Material
- Aluminium, 2 mm or 3 mm, on one universal carrier
- Finish
- Anodised, or polyester powder-coated in any RAL colour
- Orientation
- Horizontal, vertical or diagonal
- Fixing
- Secret fix with slide-and-lock adjustment; interlocking planks with closed joints. Mechanical fixing only, no adhesives
- Plank sizes
- Made to suit the project. The CWCT mock-up used 400 mm horizontal and 350 mm vertical plank modules
System components
- Brackets and rails
- Express FS single (EFS-1) and double (EFD-1) helping-hand brackets: the rail screwed through the single’s slotted holes at sliding points, the double’s round holes at fixed points; Express T, L and corner profiles; 6063 T6 aluminium or stainless steel
- Substrates
- Timber or steel studwork, masonry, concrete, brickwork and blockwork
Test evidence and support
- Weather testing
- CWCT Watertightness Testing Certification; certificate on request
- Specification support
- NBS specifications, technical arrangement details and CAD details tailored to the project; system guarantees on request
Support and use
- Support system
- Express FS brackets and aluminium rails on MET-PRO SFS support the cladding panels
- Typical applications
- Residential, commercial, offices, retail, leisure, schools, hospitals, industrial and public buildings; new build or refurbishment
- Manufactured
- In the UK
Section drawing
Build-up, outside to inside
- 2 mm aluminium Express Plank panels
- Vertical aluminium T-rail, mill finish
- Express HHB aluminium bracket with EPDM pad
- 65 mm drained and vented cavity
- 150 mm cavity insulation
- 2 mm galvanised top hat, 25 mm deep
- Sheathing board with breather membrane
- Express SFS stud
290 mm overall

Downloads
Data sheets and test reports are sent on request. Ask us for CAD details or a document that is not listed.
All downloads-
-
Data sheet
Express ALU Pro Plank System data sheet
Ask for the data sheet -
Weather
CWCT Watertightness Testing
Ask for this report
Supply only, or supply and install
Supply only
We make the planks to your drawings and deliver them with the fixing details.
Supply and install
Our teams fit the frame, the brackets and the planks.
Plank FAQs
Can planks run horizontally, vertically or diagonally?
Yes. Express ALU Pro Plank interlocking planks can be laid horizontally, vertically or diagonally, with closed joints. Tell us the direction and the module you want and we will detail it.
How are the planks fixed?
They are secret-fixed. The pressed planks interlock with closed joints, and a slide-and-lock carrier lets installers position and lock each plank on site.
Where is the Plank system typically used?
On residential, retail, leisure and commercial buildings, both new build and refurbishment.
Has the Plank system been tested?
Yes. A 3185 x 8142 mm mock-up with horizontal and vertical planks was tested to the CWCT Standard Test Methods in 2025: watertightness R7 at 600 Pa and wind resistance ±2,400 Pa serviceability, ±3,600 Pa safety. The report is available on request.
What does a typical build-up look like?
Our detail VD-02 shows 2 mm aluminium planks on a vertical aluminium T-rail and Express HHB brackets, a 65 mm drained and vented cavity, 150 mm insulation and sheathing board on Express SFS: 290 mm in all. Ask us for the CAD details.
Price a plank façade
Send the elevations, the orientation and the colour. We will price the planks supply only or supply and install.
Illustrative renders and 3D models, not photographs of completed projects.