

End of Year Sale until 31 December 2026
Garden rooms for London and Essex, supplied and built for you
Any size from 3 × 3 m to 8 × 7 m, clad in our own steel or in composite, with a guide price as you design it in 3D.
Sale price for quotes requested by 31 December 2026.
A 3 × 3 m room on ground screws, with travel. The exact price follows a site survey. Prices by size
Or call 01708 554777, Monday to Friday, 8am to 5pm.

- 3 × 3 m to 8 × 7 mAny size, in half-metre steps, 2.5 m high
- A guide price as you designIn our 3D Garden Room Designer
- Built by Express GroupOur sister company, after a site survey
- No travel chargeAnywhere in London and Essex
What's included in the guide price
A room supplied and built by Express Group, with its foundations, travel and VAT. The exact price follows a site survey.

In every guide price
- Your room, supplied and built by Express Group, in the size you choose, 2.5 m high.
- A standing seam steel roof: Express Pro 75-400 in 0.7 mm colour-coated steel, laid to a shallow fall to a rear gutter and downpipe.
- Walls in your choice of cladding: our own Express Pro steel planks and profiles, or woodgrain composite boards and slatted panels. Several cost nothing extra.
- A glazed sliding door, 1.8 m wide, or a single door, in anthracite frames.
- Foundations: ground screws or a concrete slab. Have a base already? We check it at the survey.
- Travel within 130 miles of the group's yard in West Thurrock: all of London and Essex.
- VAT at 20%.
Confirmed after the survey
- The exact price. The guide price comes from your design; the survey confirms it.
- Any part the Designer marks "priced at the survey", such as a corner post where two glazed walls meet.
- What comes as standard inside, confirmed with your quote.
Guide prices by size
A new room as the Designer starts it: Express Pro 200 plank walls, a 2.4 m sliding glazed door, the standing seam roof and a 1.0 m canopy, on ground screws. Change anything in 3D and the price changes with it.
The simplest room, 3 × 3 m with a 1.8 m sliding door, steel profile walls at no extra cost and no canopy:
| Size | Inside | Guide price | Before VAT | From 1 January 2027 | Open in 3D |
|---|---|---|---|---|---|
| 3 × 3 m | 7.0 m² inside | £15,450 inc VAT | £12,875.00 + VAT at 20% | From 1 January 2027: £17,150 inc VAT | In 3D |
| 4 × 3 m | 9.6 m² inside | £19,300 inc VAT | £16,083.33 + VAT at 20% | From 1 January 2027: £21,450 inc VAT | In 3D |
| 5 × 3 m | 12.3 m² inside | £23,150 inc VAT | £19,291.67 + VAT at 20% | From 1 January 2027: £25,750 inc VAT | In 3D |
| 6 × 4 m | 20.6 m² inside | £34,150 inc VAT | £28,458.33 + VAT at 20% | From 1 January 2027: £37,950 inc VAT | In 3D |
| 8 × 4 m | 27.9 m² inside | £44,200 inc VAT | £36,833.33 + VAT at 20% | From 1 January 2027: £49,150 inc VAT | In 3D |
Sale price for quotes requested by 31 December 2026. Guide price; exact price after a site survey.
- Every price includes VAT at 20%, ground screw foundations and travel within 130 miles of West Thurrock. Inside: the floor area the Designer gives.
- Deeper rooms, up to 8 × 7 m: price them in the Designer; we confirm the price with your quote.
3D Garden Room Designer
Ten designs to start from, or your own
Each opens in the 3D Designer, ready to change. Prices are as each design opens, on ground screws, with travel.
-

Studio 5 × 3 m
The range room: wide glazed doors, clad all round, a deck to the front.
Sizes 3 × 3 to 7 × 4 m
£23,700 inc VAT£19,750.00 + VAT at 20%From 1 January 2027: £26,350 inc VAT -

Corner 5 × 3 m
Glass on two sides at the front corner.
Sizes 4 × 3 to 7 × 4 m
from £27,000 inc VATfrom £22,500.00 + VAT at 20%From 1 January 2027: from £30,000 inc VAT -
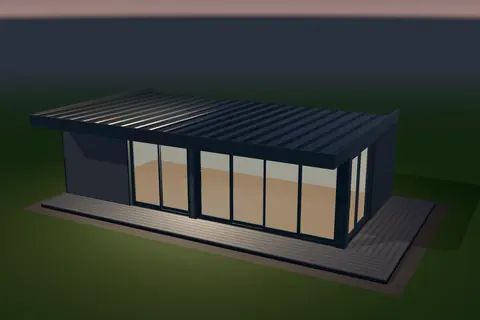
Grand 8 × 4 m
A large 8 × 4 m room with glazing on two sides.
One size, 8 × 4 m
from £51,250 inc VATfrom £42,708.33 + VAT at 20%From 1 January 2027: from £56,950 inc VAT -

Office + Store 6 × 3 m
An office with a store at one end and its own door.
Sizes 5 × 3 to 7 × 4 m
£30,550 inc VAT£25,458.33 + VAT at 20%From 1 January 2027: £33,900 inc VAT -

Spa 5 × 3 m
A glazed relax room with space for a sauna.
Sizes 4 × 3 to 6 × 3 m
£23,600 inc VAT£19,666.67 + VAT at 20%From 1 January 2027: £26,200 inc VAT -

Duo 8 × 3 m
Two rooms under one roof, each with its own glazed doors.
Sizes 7 × 3 to 8 × 4 m
£40,900 inc VAT£34,083.33 + VAT at 20%From 1 January 2027: £45,450 inc VAT -

Gym 5 × 3 m
A home gym with wide glazing and a side window.
Sizes 4 × 3 to 6 × 4 m
£24,800 inc VAT£20,666.67 + VAT at 20%From 1 January 2027: £27,600 inc VAT -

Bar 5 × 3 m
A garden bar: a serving hatch, a glazed door and a covered deck.
Sizes 5 × 3 to 6 × 3 m
from £23,500 inc VATfrom £19,583.33 + VAT at 20%From 1 January 2027: from £26,150 inc VAT -

Veranda 6 × 4 m
A covered terrace round the front and one side, with a slatted screen.
Sizes 5 × 3 to 7 × 4 m
from £35,750 inc VATfrom £29,791.67 + VAT at 20%From 1 January 2027: from £39,750 inc VAT -

Mixed 5 × 3 m
Slatted composite on the front, steel profile on the sides and back.
Sizes 3 × 3 to 7 × 4 m
£23,950 inc VAT£19,958.33 + VAT at 20%From 1 January 2027: £26,600 inc VAT -
Start from scratch
Any size from 3 × 3 m to 8 × 7 m, in half-metre steps, with every door and window where you want it.
From £13,950 inc VATFrom £11,625.00 + VAT at 20%, for the simplest 3 × 3 m roomFrom 1 January 2027: from £15,450 inc VAT
A "from" price leaves out a part we price at the survey: a corner post where two glazed walls meet, a design's own canopy or side screen, or the counter under a serving hatch.
Design it in 3D, with the price as you go
Choose the size, the cladding, every door and window, the roof colour, the foundations, a deck and a canopy, and power and light inside. The guide price changes with each choice.
- Any size from 3 × 3 m to 8 × 7 m, in half-metre steps
- Doors and windows placed wall by wall
- Copy a link to your design, or save it as a PDF
- Send it to us from the last step, with a picture of your room

How it works
-
Design it, or just ask
Use the 3D Designer, or send the short form below with a few details.
-
We call you
To talk it through and arrange a site survey.
-
Site survey
We check your base if you have one, and planning and building rules where they apply, then confirm the exact price.
-
Supplied and built
Express Group, our sister company, supplies and builds your room.
Where we build
London and Essex, with no travel charge.
The guide price includes travel within 130 miles of the group's yard in West Thurrock, by the M25 at the Dartford Crossing. That takes in all of London and Essex: Romford, Brentwood, Chelmsford, Basildon, Southend and Colchester among them. We confirm the distance from your postcode with the quote.
Planning and building rules
We check both with you before we confirm the price.
They depend on your property and the room. At over 30 m² inside, Building Regulations normally apply, and a room that size can need planning permission too. A roofed canopy can count as a veranda for planning.
Outbuildings: the government's Planning Portal guide (opens in a new tab)Garden room questions
Who you are dealing with
Express Facades & Manufacturings Ltd, company no. 12325249, 1 Lamson Road, Rainham, Essex RM13 9YY, with more than 20 years in the façade industry.
Garden rooms are supplied and built by our sister company, Express Group.
What sizes can I have?
Any size from 3 × 3 m to 8 × 7 m, in half-metre steps, 2.5 m high. Sizes are wall footprints: allow about 160 mm more at the back for the gutter. For rooms deeper than 4 m, we confirm the price with your quote.
Is the guide price the final price?
No. It is worked out from the size and the options you choose. The exact price follows the site survey.
Do the prices include VAT?
Yes. Every guide price on this page includes VAT at 20%, with the price before VAT shown under it.
What does the room stand on?
Ground screws or a concrete slab, both priced in the Designer. If you have a base already, we check it at the survey.
Do I need planning permission?
It depends on your property and the room. At over 30 m² inside, Building Regulations normally apply, and a room that size can need planning permission too; a roofed canopy can count as a veranda for planning. We check both with you before we confirm the price. See planning and building rules.
Where do you build?
In London and Essex, with no travel charge: the guide price includes travel within 130 miles of the group's yard in West Thurrock. Further away, the Designer adds a travel charge: £960 inc VAT from 130 to 200 miles, and £1,440 inc VAT beyond.
Can I share or save my design?
Yes. In the Designer, copy a link to your design or save it as a PDF. From its last step, send it to us with your details and a picture of your room.
What comes as standard inside?
We confirm it with your quote. In the Designer you can add sockets, data points, lighting, an upgraded floor and a partition, each priced as you go.
Who builds the room?
Express Group, our sister company, after a site survey.
How do I get a quote?
Send the short form below, or send your design from the Designer's last step. We call you to talk it through and arrange a site survey.
Garden room quote
Request a quote for your garden room
Two short steps. Only your contact details are needed; the rest helps us prepare for the call.
Computer-generated images and 3D models of our designs, not photographs of built garden rooms.