
Express Pro Plank System

Steel plank wall system

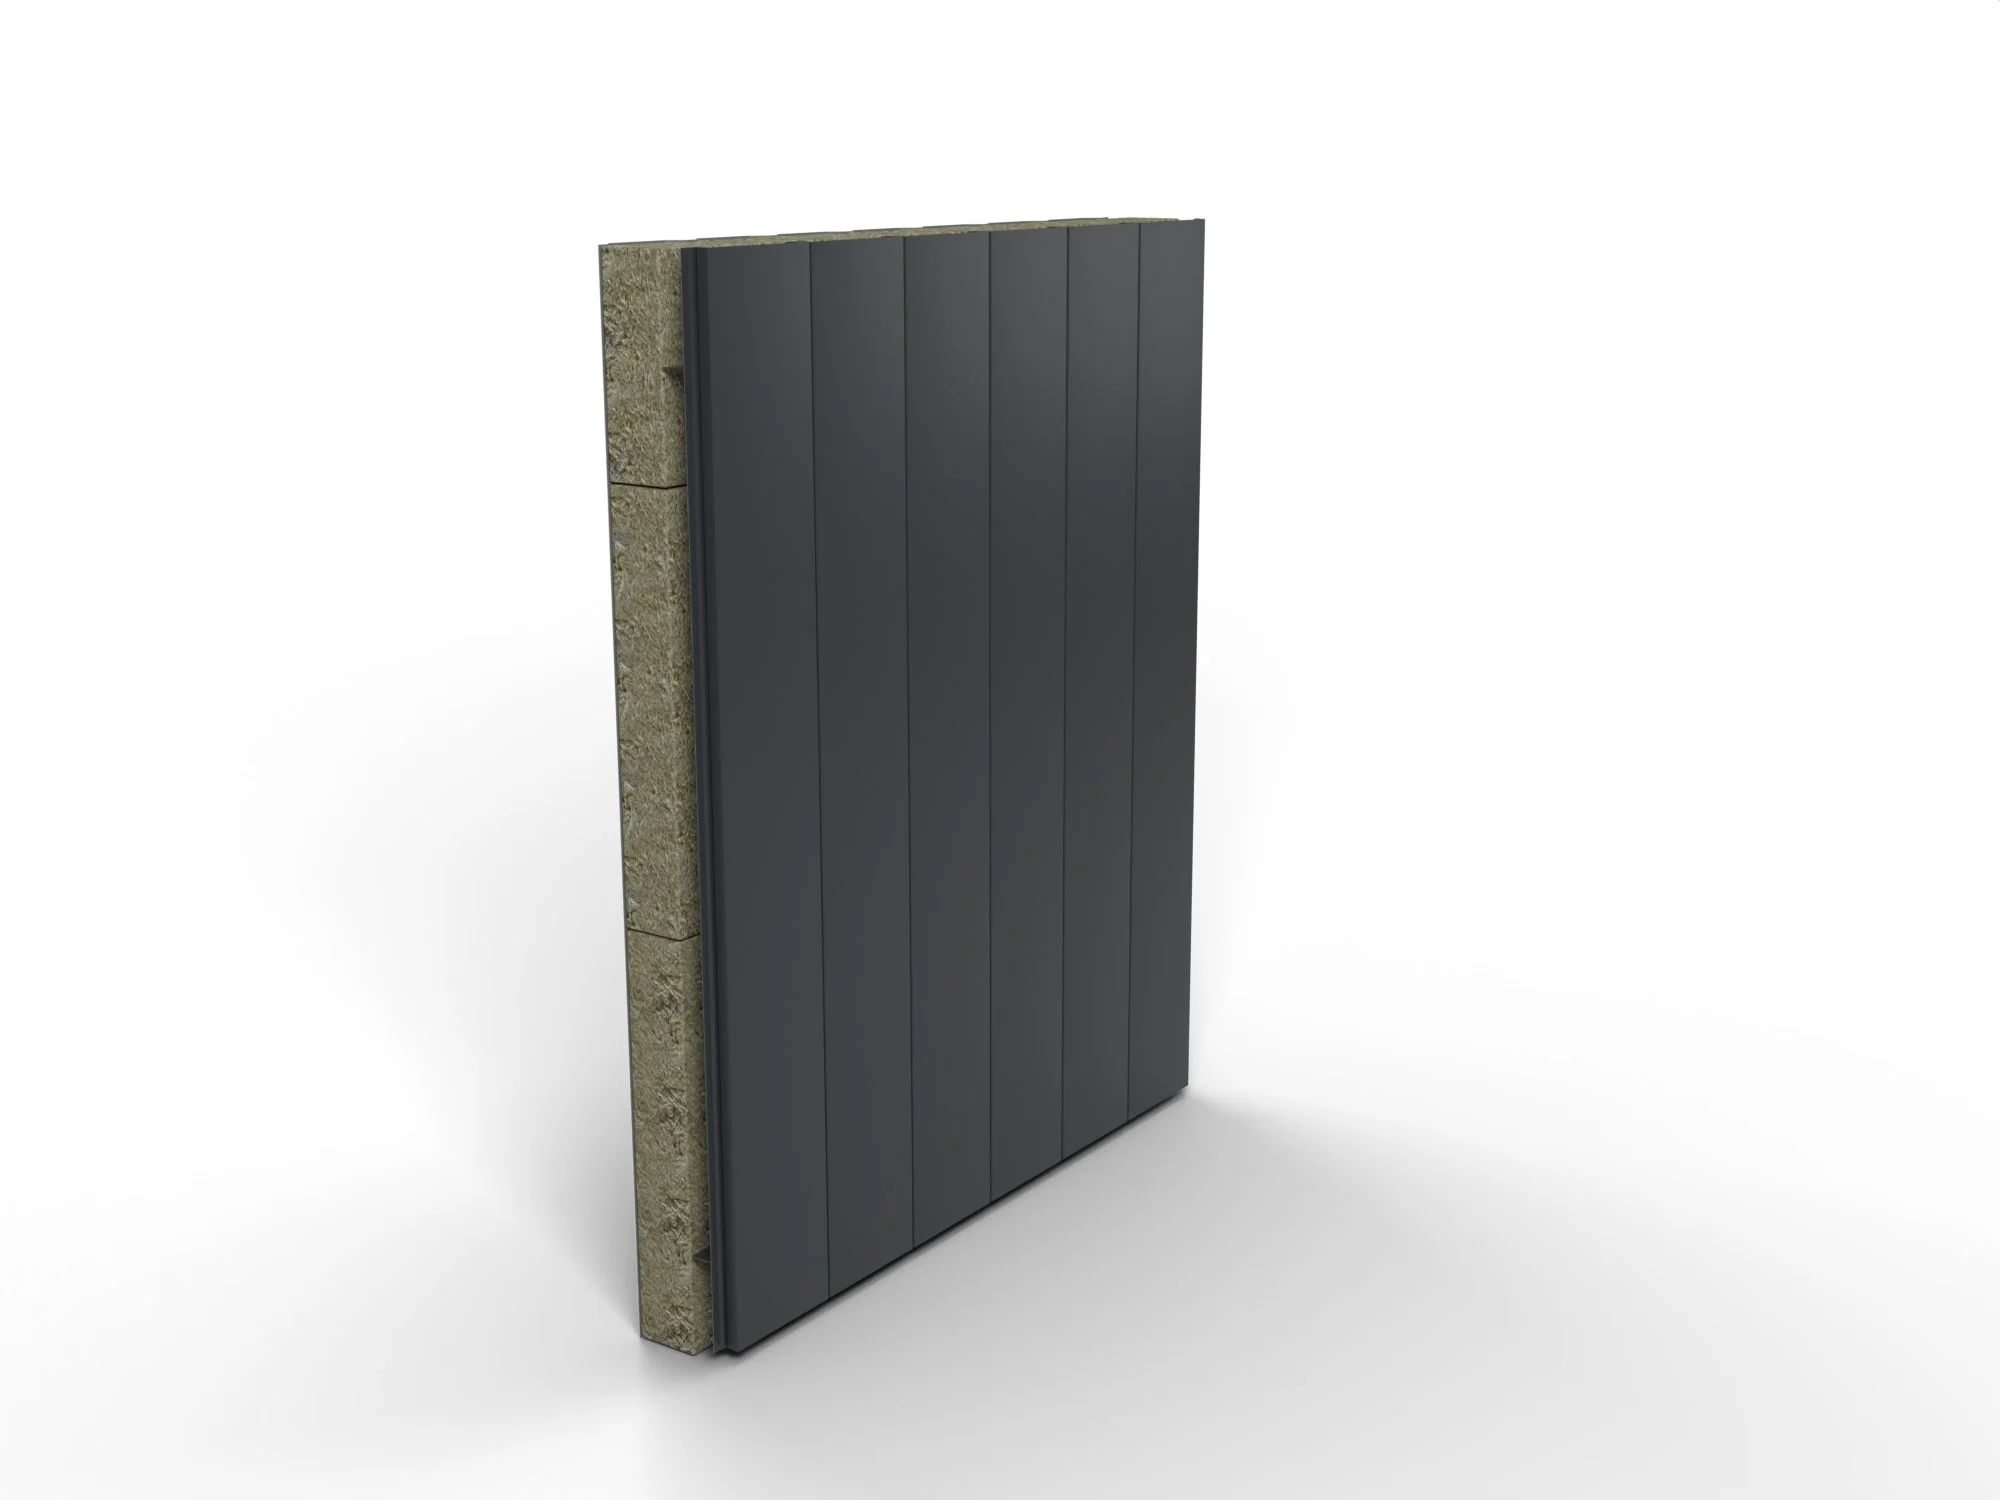
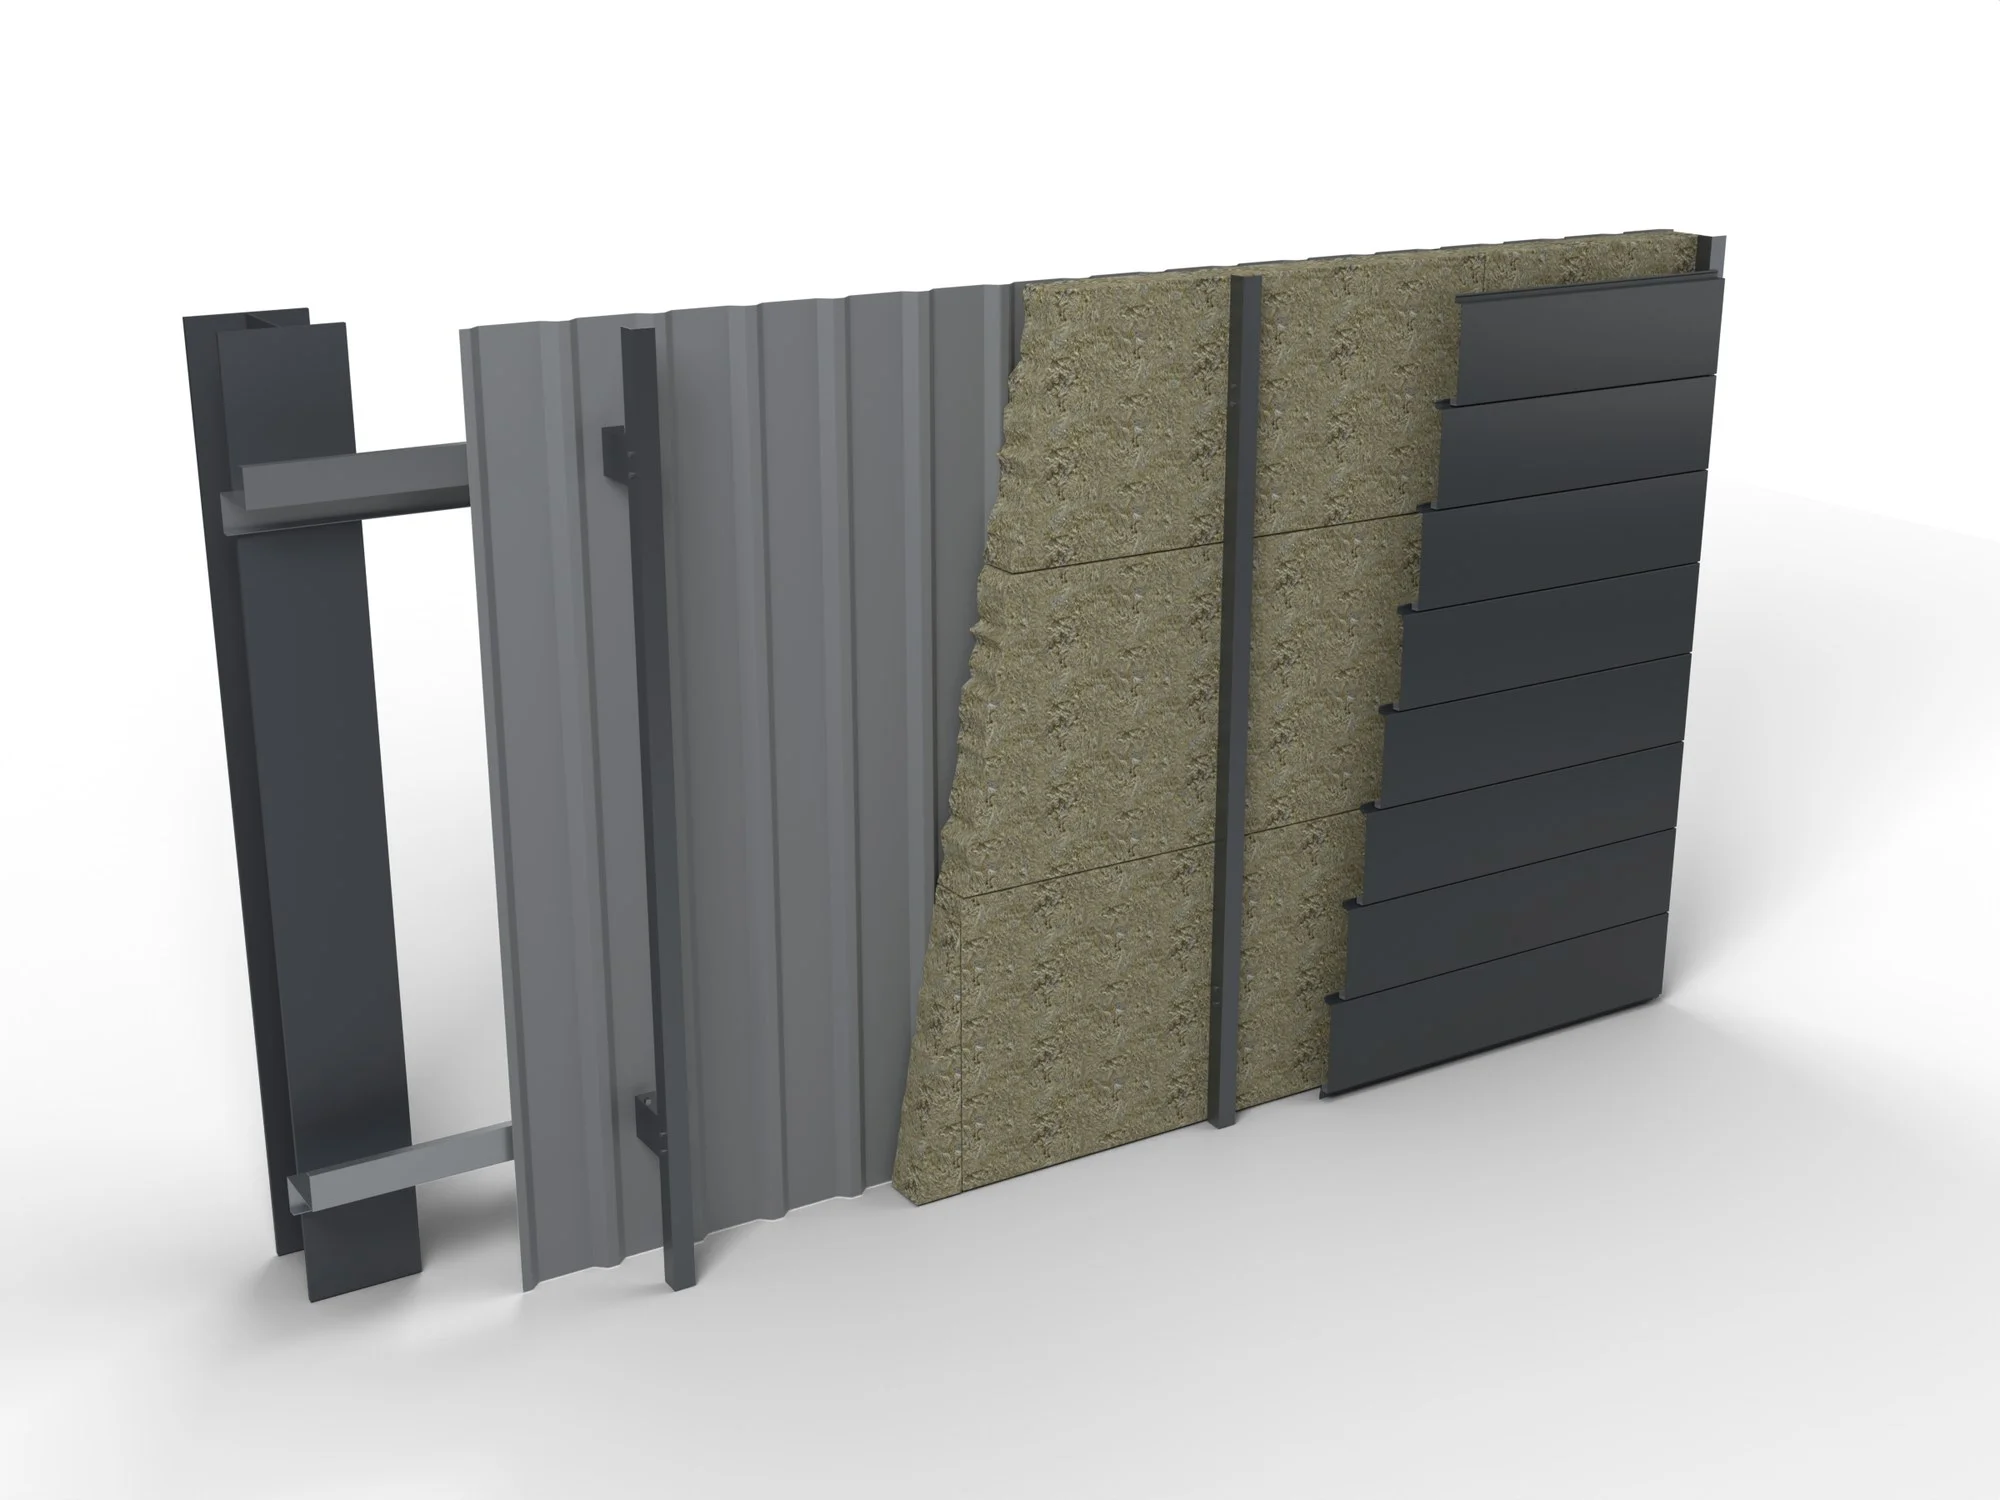
A built-up steel plank wall: Express Pro 54 planks on a 150 or 200 mm module, on our own 1.2 mm L brackets and L rails, with insulation between them, over an Express Pro 19-1000 inner liner that is the finished wall inside. On a steel frame with Z purlins. No sheathing board or membrane. Supply only, or supply and install.

Planks
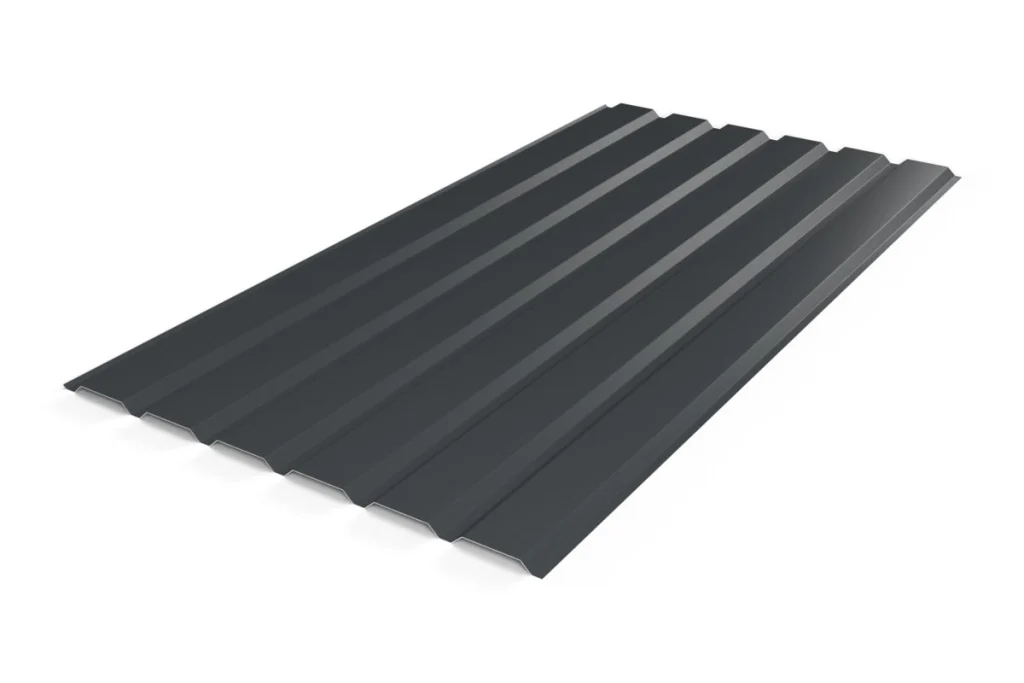
Pro 54, 150 or 200 mm
Brackets and rails
Our own L sections
Inside
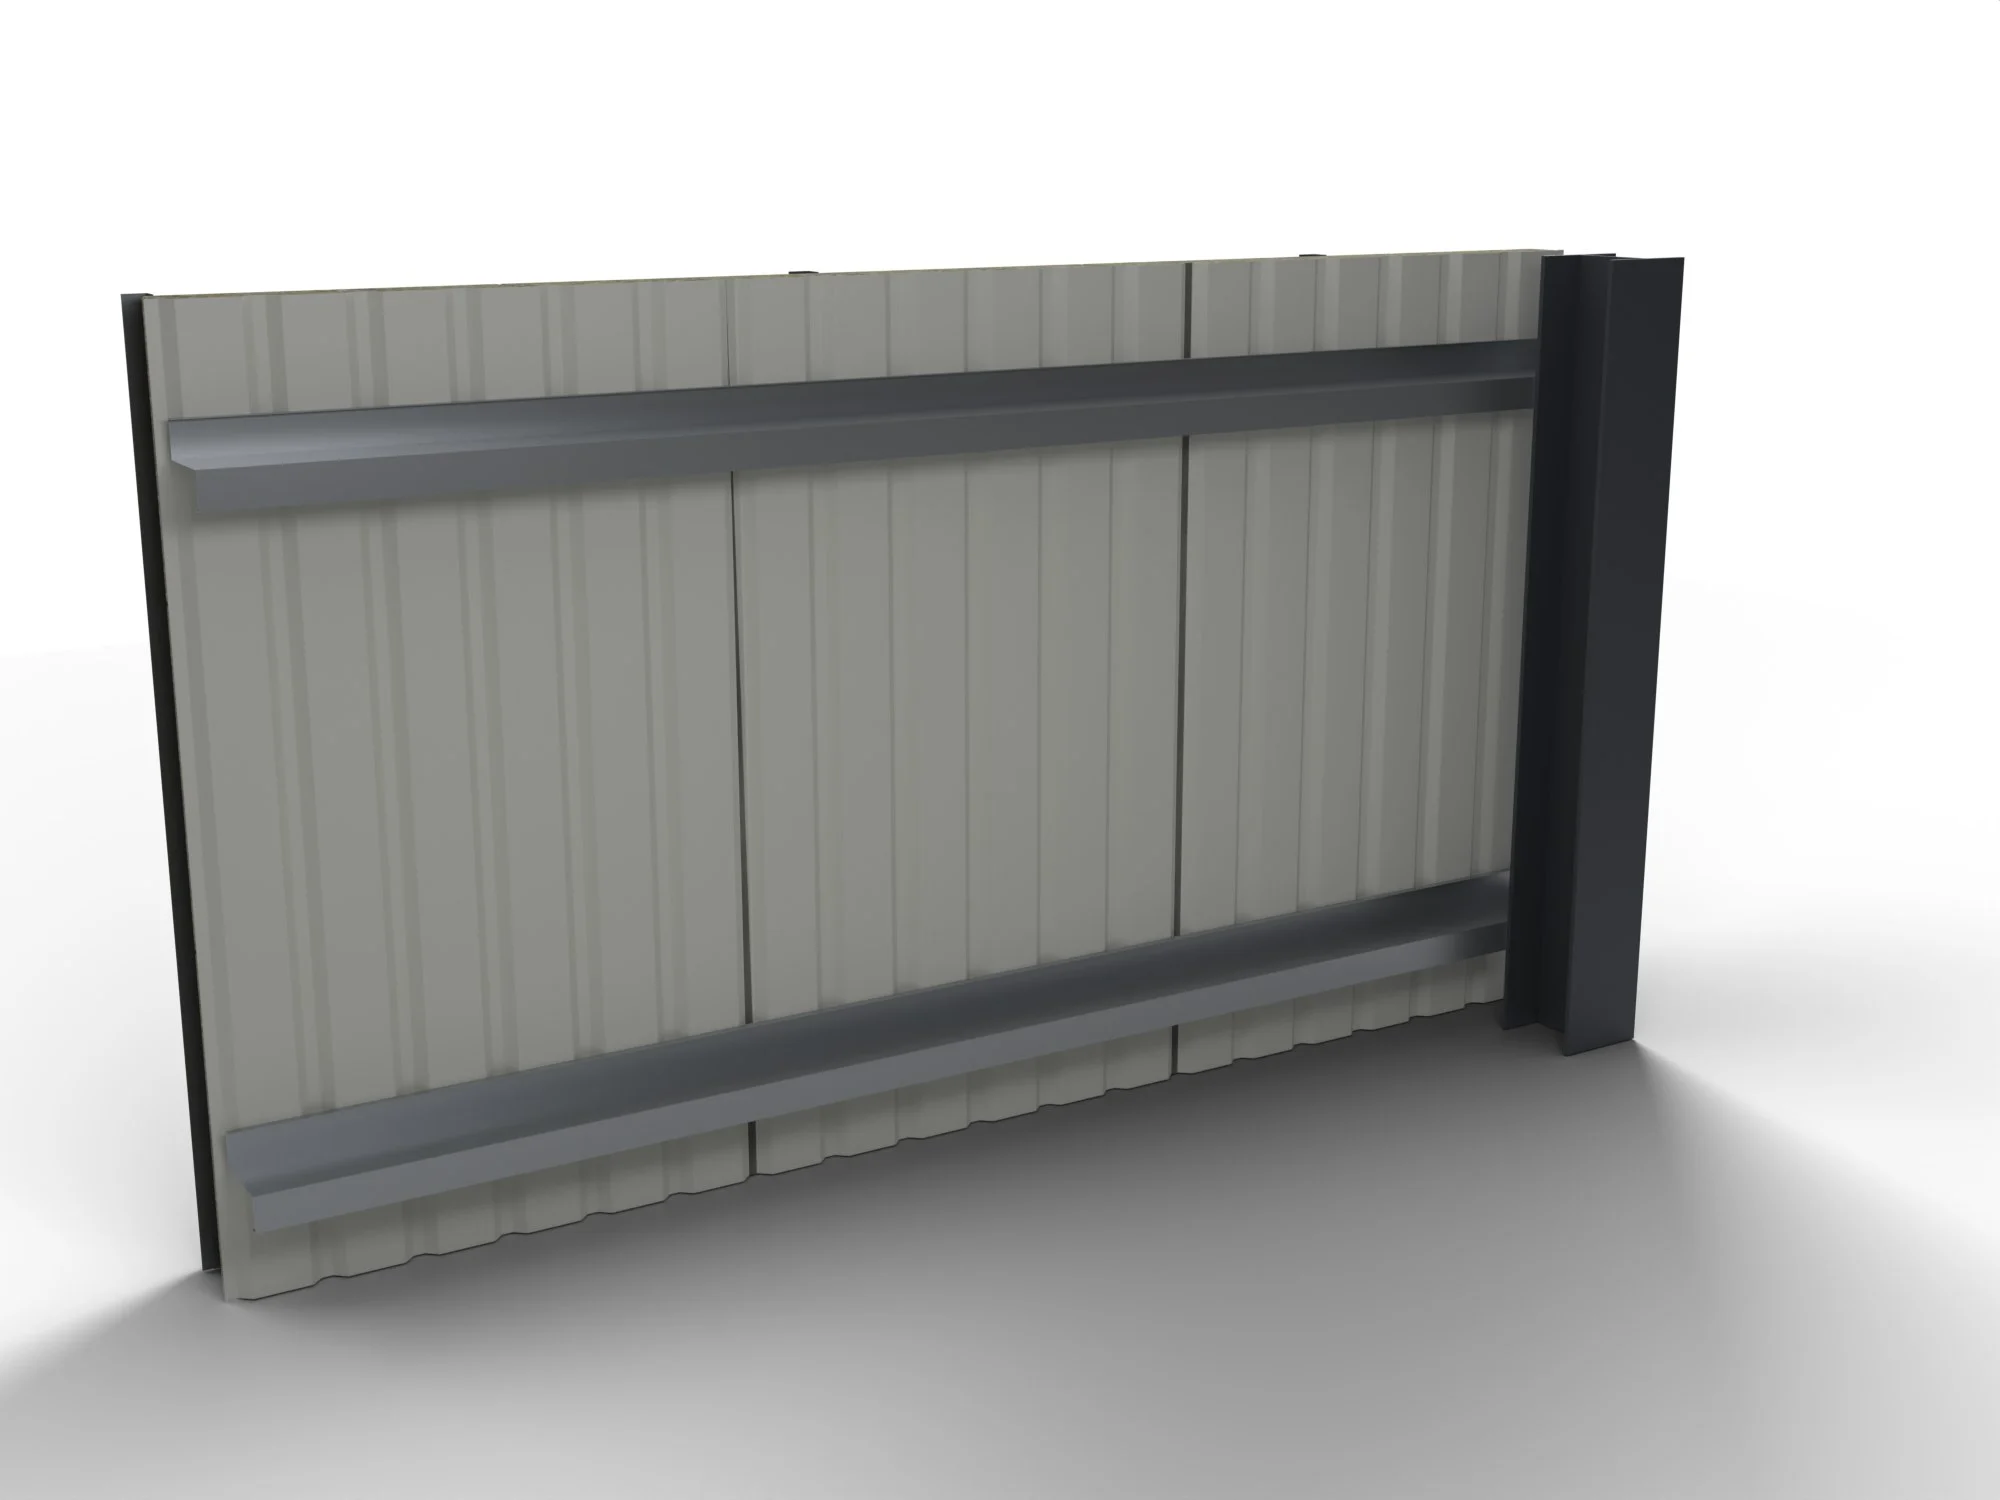
Pro 19-1000 liner
Frame
Steel frame, Z purlins
Express Pro 54 steel plank wall cut-away: vertical 200mm RAL 7016 planks screwed to horizontal steel L rails on L brackets, insulation between, over a profiled steel inner liner (illustrative render) Finished Express Pro 54 steel plank wall in RAL 7016, seen from its edge: the planks, the rails, the insulation and the inner liner (illustrative render)

Show
Express Pro 54 plank system, layer by layerExpress Pro 54 plank wall

The profiles it takes

Our Express Pro profiles in this system. Each one can also be bought on its own, cut to length.

All profiles

Why specify our steel plank system

Express Pro 54 steel planks on our own L brackets and L rails, over a profiled steel inner liner. No sheathing board or membrane.

  • Concealed fixings

    Each plank is fixed through its underlap at every support; the next plank covers the fixing.

  • Our own brackets and rails

    1.2 mm L brackets made in-house, with L rails, carry the planks off the frame.

  • Finished inside

    The Express Pro 19-1000 inner liner is the finished wall inside.

  • RAL or woodgrain

    Planks in RAL 7016 or RAL 7035, or woodgrain Ash, Natural or Walnut, laid horizontally or vertically.

The build-up

Outside to inside. Ask our technical team for the details for your project.

Build-up, outside to inside

  1. Express Pro 54 planksA 150 or 200 mm module, laid horizontally or vertically
  2. L railsOur own, carrying the planks
  3. L bracketsOur own, 1.2 mm, made in-house, through the liner into the purlins
  4. InsulationBetween the brackets
  5. Express Pro 19-1000 inner linerThe finished wall inside
  6. Z purlins on a steel frameAt 1,200 mm centres

Not in this systemNo sheathing board and no membrane.

More views

Specification

Build-up

Build-up
On a steel frame: Z purlins, a profiled steel inner liner (the finished wall inside), our own 1.2 mm L brackets and L rails, insulation between them, the planks outside. No sheathing board or membrane.
Inner liner
Express Pro 19-1000 Wall Profile

Planks

Profile
Express Pro 150/200 Plank Profile, on a 150 or 200 mm module
Joints
3 mm (150 module); 3, 10 or 20 mm (200 module)
Orientation
Horizontal or vertical
Finishes
RAL 7016 Anthracite grey, RAL 7035 Light grey; woodgrain Ash, Natural and Walnut

Supply

Design
Your architect or engineer; we work to their drawings
Supply
Supply only, or supply and install
Planks online
FAB Supplies, our group's shop, sells the 150 and 200 mm planks

The whole system, or the profiles on their own

The whole system

The wall, from the frame to the finish

Design
Your architect or engineer designs the building, and we work to their drawings, with estimating and specification support.
Make
The planks and the liner are our Express Pro range, roll-formed and cut to length; the 1.2 mm L brackets are made in-house.
Install
Supply only, or supply and install: your installer fits it, or our teams do.

Steel plank system FAQs

Which planks go on this system?

Express Pro 54 steel planks, on a 150 or 200 mm module, laid horizontally or vertically.

What is the inside finish?

The Express Pro 19-1000 inner liner is the finished wall inside.

Is there a board or a membrane?

No. The plank system has no sheathing board and no membrane.

How is it different from Express ALU Pro Plank?

This system uses our 0.7 mm colour-coated steel Pro 54 planks on our own L brackets and L rails. Express ALU Pro Plank is our aluminium plank rainscreen system on helping hand brackets.

Can I buy just the planks?

Yes. FAB Supplies, our group's shop, sells the 150 and 200 mm planks cut to length. For a project, send us the elevations and we will price the planks or the whole wall.

Price a steel plank wall

Send the elevations, the module and the finish. We will price the plank wall, supply only or supply and install.

Illustrative renders and 3D models, not photographs of completed projects.

Downloads

Register to download

Tell us who you are once, and every document on this site downloads straight away in this browser for 30 days.

Please fill in your name.

Please fill in your company.

Please enter a valid email address, for example name@company.co.uk.

Please accept the terms of use.

We use your details to give you the downloads and to know who is interested in our systems; we may contact you about your project. We do not add you to a mailing list.